Address required
    Search
    Logo

    Osprey Property is a Market Town Estate Agent and Letting Agent/specialist, with offices in Oakham, Oundle and Melton

    Building and Estate Management
    Investments
    Osprey Private Estates
    Payments
    Register
    Favourites
    About us
    Meet the team
    Testimonials
    News
    Area Guides
    Buy
    Sell
    Rent
    Landlord
    Oakham Office
    Melton Office
    Oundle Office
    LogoLogo
    Get a Valuation
    Logo
    Property Search
    Building and Estate Management
    Investments
    Osprey Private Estates
    Payments
    Register
    Favourites
    Register
    Get a Valuation

    Our Branches

    Stamford Office

    7 Red Lion St,
    Stamford PE9 1PA

    t: 01780 769269
    Stamford Team

    Oakham Office

    4 Burley Rd,
    Oakham LE15 6DH

    t: 01572 756675
    Oakham Team

    Melton Office

    8 Burton Road,
    Melton Mowbray LE13 1AE

    t: 01664 778170
    Melton Team

    Oundle Office

    6 Crown Court, Market Place,
    Oundle, Peterborough PE8 4BQ

    t: 01832 272225
    Oundle Team

    Sold STC

    Fir Road, Stamford,

    £490,000Freehold

    324
    Video
    Back to Listings

    Property Calculators

    Mortgage

    Estimated Monthly Mortgage Payment:
    ÂŁ2,267 /mo.25 Years, 3.75% Interest
    Loan
    ÂŁ441,000
    Total Repay
    ÂŁ680,196

    Stamp Duty

    You’ll have to pay the stamp duty of:
    ÂŁ14,500
    0% up to ÂŁ125,000
    2% from ÂŁ125,000 to ÂŁ250,000
    5% from ÂŁ250,000 to ÂŁ490,000
    Your effective stamp duty rate is 2.96%
    Register for Property Alerts

    Register for Property Alerts

    We tailor every marketing campaign to a customer’s requirements and we have access to quality marketing tools such as professional photography, video walk-throughs, drone video footage, distinctive floorplans which brings a property to life, right off of the screen.

    Register for Alerts
    Back to Home

    Services 

    Buy
    Rent
    Sell
    Invest
    Landlords

    Our Offices 

    Oakham Office
    Melton Office
    Oundle Office

    OnTheMarket
    RightMove
    © 2026 Osprey Property
    Privacy Policy|Terms & Conditions|Cookie Policy|Property Ombdusman Membership|Client Money Protection Certificate|Complaints Procedure|Propertymark Conduct & Membership Rules|Anti-Money Laundering|DEI Policy|Direct Marketing Policy|Gender Pay Gap|Modern Slavery|Tax Strategy|Vulnerable Customer Policy|Respect and Responsibility Policy
    Powered by
    Sold STC

    Fir Road, Stamford,

    £490,000

    Detached house
    3 Bedrooms2 Bathrooms4 Receptions

    Key Information

    Tenure:Freehold
    Council tax band:Not available
    Parking:Garage, Off Road Parking
    Outside space:Garden
    Broadband:up to 5000Mbps
    Mobile signal:*Based on indoor data coverage
    EEO2ThreeVodafone

    Key Features

    Immaculately Presented
    Quiet Cul de Sac Location
    Sympathetically Extended
    Great Transport Links
    Driveway and Single Garage
    Established Resedential Area
    Four Reception Rooms
    Blends Character and Comfort

    Description

    This beautifully presented three-bedroom detached home is set within a peaceful cul-de-sac in a well-established residential area of Stamford. Offering excellent access to the town centre and convenient links further afield via the A1, the property has been sympathetically extended and lovingly maintained over the years. With a distinctive character and plenty of scope for a new owner to add their own personal touch, it's a home that blends comfort, style and potential in equal measure. Key features include ample off-road parking, a single garage, three double bedrooms and four versatile reception rooms. The property is entered through a welcoming porch that opens into a generous entrance hall, currently used as a snug, providing a warm and inviting first impression. From here, you move into the well-appointed kitchen and breakfast room, which flows seamlessly into an adjoining dining area. Tiled flooring throughout and neutral décor create a calm and harmonious atmosphere. The angular dining room is a particularly striking feature, with its distinctive shape and the convenience of a cloakroom and WC. At the rear of the property, the spacious family room is bathed in natural light thanks to two skylights, additional windows and French doors that lead out to the garden. This light-filled space offers a perfect setting for relaxing or entertaining. Upstairs, a central hallway gives access to all three well-proportioned bedrooms. The principal bedroom includes a recessed area ideal for storage, while the third bedroom, with its unique shape and built-in wardrobes, would also make an excellent dressing room. This floor is served by both a bathroom and a shower room, each beautifully finished with fired earth tiles that are both durable and visually appealing. Externally, the property offers generous frontage with ample off-road parking alongside a single garage. The rear garden is a true highlight, featuring composite decking that creates a wonderful space for outdoor entertaining or simply relaxing in the sunshine. This is a rare opportunity to acquire a distinctive and versatile family home in a sought-after location. Early viewing is highly recommended to avoid disappointment. TENURE: Freehold All Mains Connected EPC: C COUNCIL TAX: C TOWN LIFE Stamford is a delightful historic market town and is widely regarded as one of the finest stone towns in England. Stamford has a host of historic period buildings dating back to the 17th Century. There are multiple schools in the area (both state and Independent) and the town benefits from an excellent infrastructure ; supermarkets, multiple pubs, doctors, dentists, bars and multiple restaurants. Stamford has a bustling market day every Friday with a host of local merchants and producers. The pretty facades of the town are favourites with film and television producers and the historic market town has been named previously as the Best Place to Live, according to The Sunday Times.

    This beautifully presented three-bedroom detached home is set within a peaceful cul-de-sac in a well-established residential area of Stamford. Offering excellent access to the town centre and convenient links further afield via the A1, the property has been sympathetically extended and lovingly maintained over the years. With a distinctive character and plenty of scope for a new owner to add their own personal touch, it's a home that blends comfort, style and potential in equal measure.

    Key features include ample off-road parking, a single garage, three double bedrooms and four versatile reception rooms.

    The property is entered through a welcoming porch that opens into a generous entrance hall, currently used as a snug, providing a warm and inviting first impression. From here, you move into the well-appointed kitchen and breakfast room, which flows seamlessly into an adjoining dining area. Tiled flooring throughout and neutral décor create a calm and harmonious atmosphere. The angular dining room is a particularly striking feature, with its distinctive shape and the convenience of a cloakroom and WC.

    At the rear of the property, the spacious family room is bathed in natural light thanks to two skylights, additional windows and French doors that lead out to the garden. This light-filled space offers a perfect setting for relaxing or entertaining.

    Upstairs, a central hallway gives access to all three well-proportioned bedrooms. The principal bedroom includes a recessed area ideal for storage, while the third bedroom, with its unique shape and built-in wardrobes, would also make an excellent dressing room. This floor is served by both a bathroom and a shower room, each beautifully finished with fired earth tiles that are both durable and visually appealing.

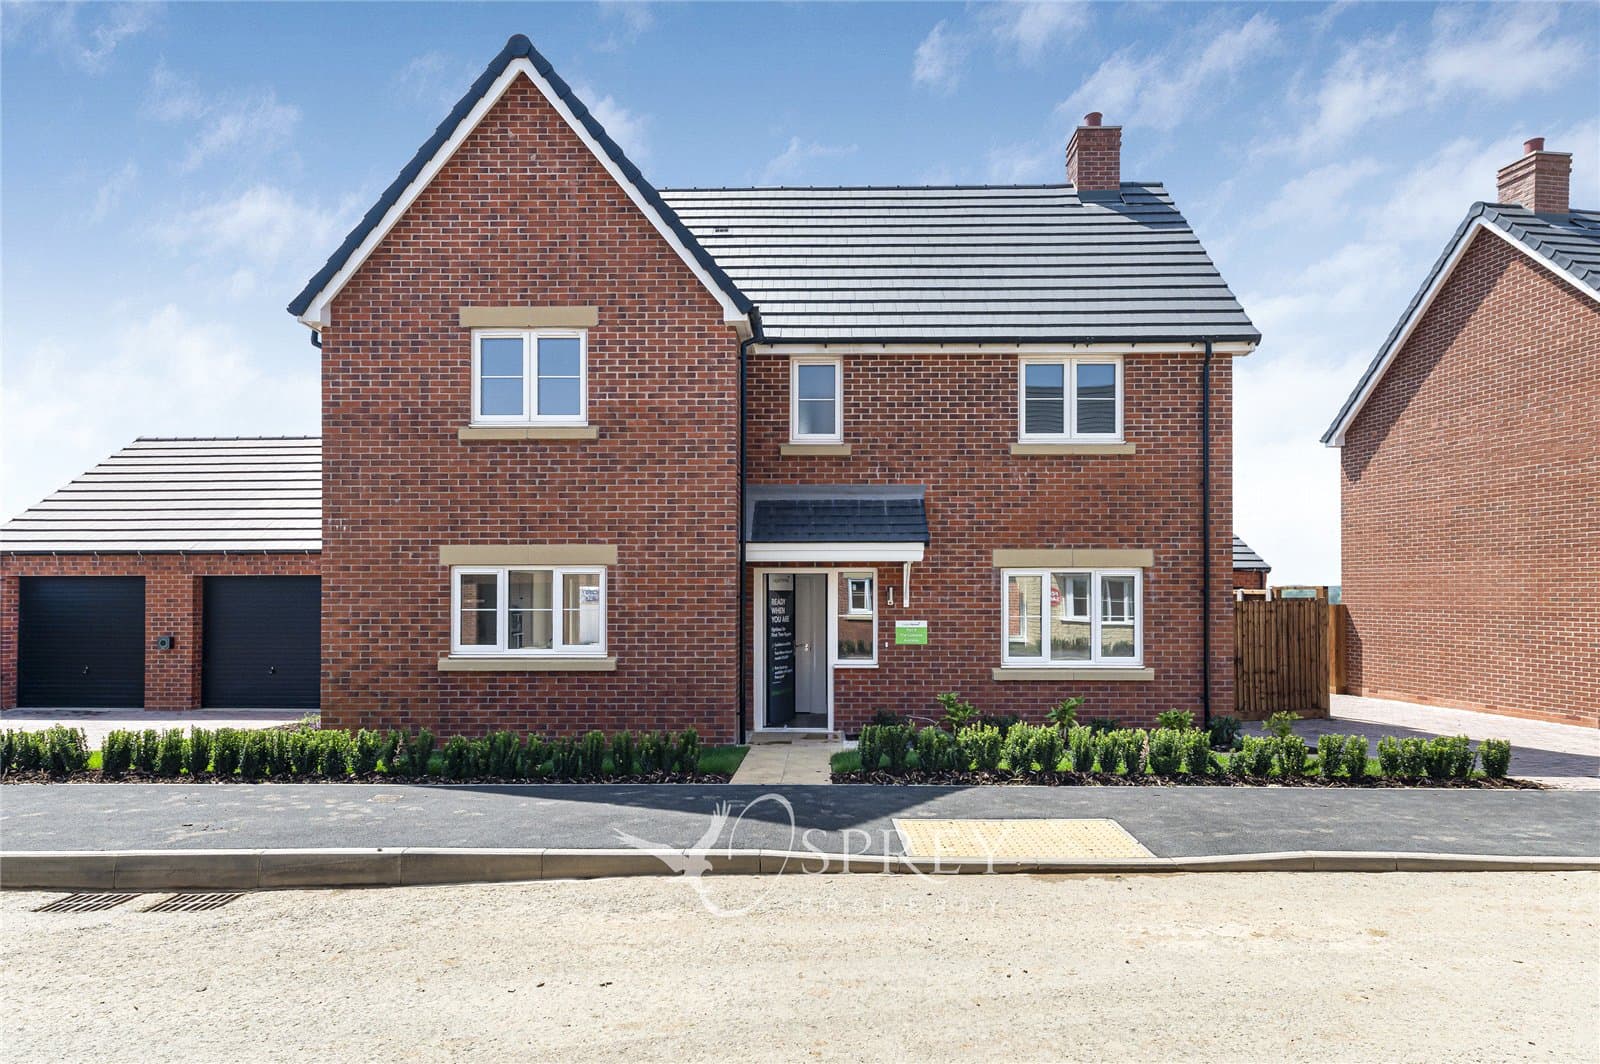
    Externally, the property offers generous frontage with ample off-road parking alongside a single garage. The rear garden is a true highlight, featuring composite decking that creates a wonderful space for outdoor entertaining or simply relaxing in the sunshine.

    This is a rare opportunity to acquire a distinctive and versatile family home in a sought-after location. Early viewing is highly recommended to avoid disappointment.

    .
    This beautifully presented three-bedroom detached home is set within a peaceful cul-de-sac in a well-established residential area of Stamford. Offering excellent access to the town centre and convenient links further afield via the A1, the property has been sympathetically extended and lovingly maintained over the years. With a distinctive character and plenty of scope for a new owner to add their own personal touch, it's a home that blends comfort, style and potential in equal measure.

    Key features include ample off-road parking, a single garage, three double bedrooms and four versatile reception rooms.

    The property is entered through a welcoming porch that opens into a generous entrance hall, currently used as a snug, providing a warm and inviting first impression. From here, you move into the well-appointed kitchen and breakfast room, which flows seamlessly into an adjoining dining area. Tiled flooring throughout and neutral décor create a calm and harmonious atmosphere. The angular dining room is a particularly striking feature, with its distinctive shape and the convenience of a cloakroom and WC.

    At the rear of the property, the spacious family room is bathed in natural light thanks to two skylights, additional windows and French doors that lead out to the garden. This light-filled space offers a perfect setting for relaxing or entertaining.

    Upstairs, a central hallway gives access to all three well-proportioned bedrooms. The principal bedroom includes a recessed area ideal for storage, while the third bedroom, with its unique shape and built-in wardrobes, would also make an excellent dressing room. This floor is served by both a bathroom and a shower room, each beautifully finished with fired earth tiles that are both durable and visually appealing.

    Externally, the property offers generous frontage with ample off-road parking alongside a single garage. The rear garden is a true highlight, featuring composite decking that creates a wonderful space for outdoor entertaining or simply relaxing in the sunshine.

    This is a rare opportunity to acquire a distinctive and versatile family home in a sought-after location. Early viewing is highly recommended to avoid disappointment.

    .
    Tenure: Freehold
    All Mains Services Connected
    Council Tax: Band C
    EPC:

    DIMENSIONS
    PORCH – (size not specified)

    SNUG – 2.92m x 3.60m (9'7" x 11'10")

    KITCHEN / BREAKFAST ROOM – 2.43m x 3.23m (8'0" x 10'7")

    DINING ROOM – 4.84m x 4.19m (15'11" x 13'9")

    CLOAKROOM / WC – (size not specified)

    LIVING ROOM – 5.52m x 3.02m (18'1" x 9'11")

    FAMILY ROOM – 4.23m x 4.56m max (13'11" x 14'11" max)

    GARAGE – 3.17m x 5.03m (10'5" x 16'6")

    BEDROOM 1 – 3.61m x 2.65m (11'10" x 8'8")

    BEDROOM 2 – 3.61m x 3.02m (11'10" x 9'11")

    BEDROOM 3 – 2.37m max x 3.92m (7'9" max x 12'10")

    BATHROOM – 1.68m x 2.65m (5'6" x 8'8")

    SHOWER ROOM – 2.76m x 1.97m (9'1" x 6'6")

    TOWN LIFE
    Stamford is a delightful historic market town and is widely regarded as one of the finest stone towns in England. Stamford has a host of historic period buildings dating back to the 17th Century. There are multiple schools in the area (both state and Independent) and the town benefits from an excellent infrastructure ; supermarkets, multiple pubs, doctors, dentists, bars and multiple restaurants. Stamford has a bustling market day every Friday with a host of local merchants and producers.
    The pretty facades of the town are favourites with film and television producers and the historic market town has been named previously as the Best Place to Live, according to The Sunday Times.

    IMPORTANT INFORMATION
    Under The Consumer Protection from Unfair Trading Regulations 2008, these property details do not form part of any offer or contract. All measurements provided are for guidance only and must not be relied upon for the purchase of carpets, fitted furniture, or similar items. We have not tested any apparatus, equipment, fixtures or services, nor have we verified the legal title of the property. Prospective purchasers must satisfy themselves as to the accuracy and completeness of the information provided. We accept no liability for any existing or future defects relating to the property. Any plans shown are not to scale and are for illustrative purposes only.
    Viewings not available

    Oakham Branch

    More properties in Oakham
    Malcolm Sargent Primary School
    (0.47 miles)
    Good
    Number of pupils: 639
    Age Range: 4 - 11
    Casterton College Rutland
    (0.94 miles)
    Good
    Number of pupils: 832
    Age Range: 11 - 16
    Great Casterton Church of England Primary School
    (0.95 miles)
    Outstanding
    Number of pupils: 99
    Age Range: 4 - 11
    Stamford St Gilberts Church of England Primary School
    (1.25 miles)
    Good
    Number of pupils: 310
    Age Range: 4 - 11
    The Bluecoat School
    (1.29 miles)
    Requires improvement
    Number of pupils: 227
    Age Range: 2 - 11
    Stamford Welland Academy
    (1.29 miles)
    Good
    Number of pupils: 483
    Age Range: 11 - 18
    The Saint Augustine's Catholic Voluntary Academy
    (1.51 miles)
    Requires improvement
    Number of pupils: 118
    Age Range: 4 - 11
    Stamford Junior School
    (1.6 miles)
    Number of pupils: 440
    Age Range: 2 - 11
    St George's Church of England Aided Primary School
    (1.6 miles)
    Good
    Number of pupils: 194
    Age Range: 4 - 11
    Stamford Endowed Schools
    (1.61 miles)
    Number of pupils: 1400
    Age Range: 11 - 19

    View Similar Properties

    Apethorpe Road, Nassington, Northamptonshire, PE8,

    Apethorpe Road, Nassington, Northamptonshire, PE8,

    £525,000Freehold

    321
    New Home
    DETACHED HOUSE
    Add to Favourites
    Glebe Court, Great Dalby, Melton Mowbray, Leicestershire,

    Glebe Court, Great Dalby, Melton Mowbray, Leicestershire,

    £525,000Freehold

    311
    DETACHED HOUSE
    Add to Favourites
    Saltby Road, Croxton Kerrial, Leicestershire,

    Saltby Road, Croxton Kerrial, Leicestershire,

    £495,000Freehold

    321
    New Home
    DETACHED HOUSE
    Add to Favourites
    More properties from the area

    Marketed by

    Maria Johnson

    Sales Manager
    Email Maria
    Maria Johnson
    More properties from Maria