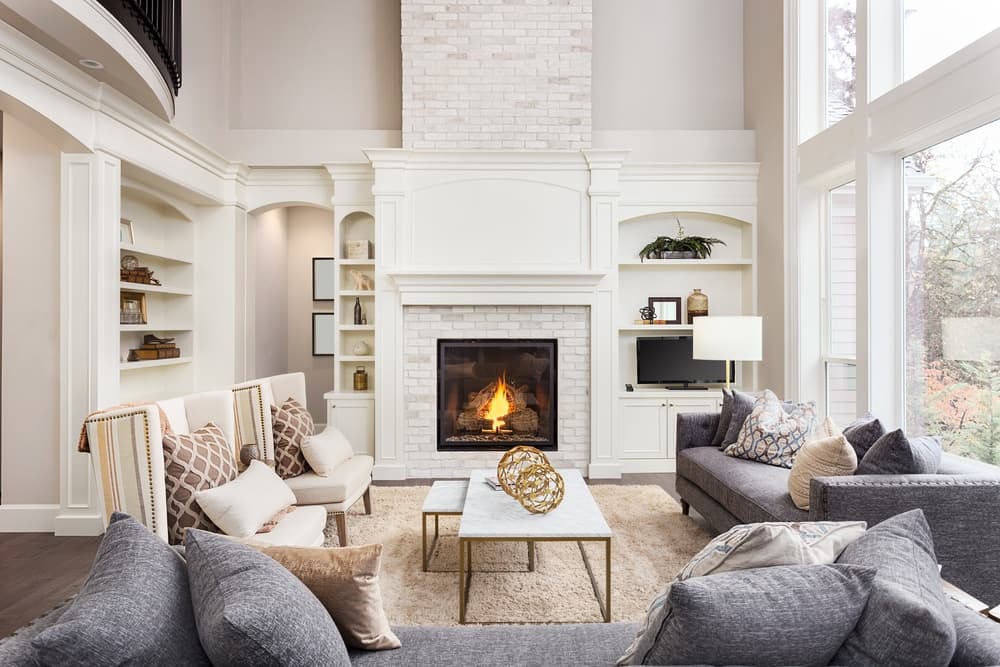
We tailor every marketing campaign to a customer’s requirements and we have access to quality marketing tools such as professional photography, video walk-throughs, drone video footage, distinctive floorplans which brings a property to life, right off of the screen.
Introducing this charming over 55s terraced apartment in the heart of a vibrant town. This unfurnished property boasts 2 bedrooms and is perfect for those seeking a modern and peaceful living space. The apartment is bathed in natural light, creating a bright and inviting atmosphere throughout.
Residents can enjoy the convenience of a communal garden, ideal for relaxing or socialising outdoors. The property also offers residents parking for added convenience.
Situated in a sought-after location, this apartment provides easy access to local amenities, shops, and transport links. Don't miss the opportunity to make this delightful property your new home. Contact us today to arrange a viewing and experience the comfort and convenience this apartment has to offer.
.
Welcome to Wigmore Place, situated on the edge of the historic Market Town of Stamford, Lincolnshire and within minutes' walk to two well-known Supermarkets. The centre of Stamford is renowned for its Friday market and individual boutique shops. A good bus service on your doorstep along with the train station only a short taxi ride away. Local U3A club and Lunch clubs plus much much more - all available to join in Stamford.
Wigmore Place is a collection of contemporary one and two bedroom over 55's apartments situated over three floors all with both lift or stair access for independent living in mind. All apartments come with a private Balcony or Patio. Countryside views to the rear aspect along with a south facing communal garden and allocated parking space to all apartments is included as well as an Intercom entry system for all apartments for added security and peace of mind.
The delightful apartments are all fitted with high quality fittings throughout including Siemens appliances, dishwasher, fridge/freezer, fan oven, induction hob, microwave, and cooker hood. Silestone worktops compliment the shaker style units, with stainless steel sink, lever tap and Howdens Lamona boiling tap. There is underfloor heating to all areas, the bathrooms and en-suites have ceramic tiles and there are carpets to living areas and bedrooms.
For those who wish to have a little support at times, the *Tungsten Lifeline Vi system has been installed into all apartments - ready to be activated when you feel the need.
*Support provided by third party under individual resident licensing agreement. This is not part of your service charge. Further information on request.
Entrance Hallway-
Utility Cupboard - 4.24m
Sitting room - 13'11" (max) x 20' 10" (max) (4.24m (max) x 6.35m (max)
Kitchen - 7'32 (max) x 9'0" (max) (2.209m (max) x 2.74m (max)
Wet room / Shower - 4'11" x 7'9" (1.49m x 2.36m)
Bed One - 8'10" (max) x 15'0" (max) (2.69m (max) x 4.57 (max)
Ensuite - 6'5" (max 0 x 8'2" (max) (1.95m (max) x 2.48m (max)
Bedroom 2 - 10'6" (max) x 11'3" (max) (3.2m (max) x 3.42m (max)
MEASUREMENTS ARE FOR GUIDANCE ONLY