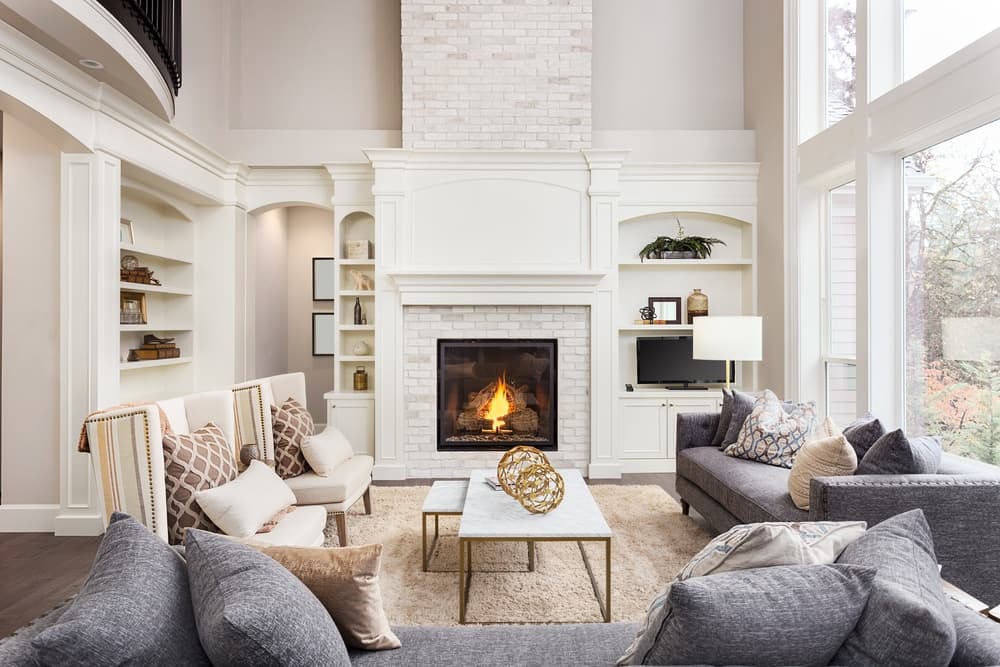
We tailor every marketing campaign to a customer’s requirements and we have access to quality marketing tools such as professional photography, video walk-throughs, drone video footage, distinctive floorplans which brings a property to life, right off of the screen.
Entrance Hall/Boot Room
Every house needs a spacious entrance lobby with ample space for boots and wellingtons!
Study/Dining Room
Located off the boot room and with its own access to the rear garden is this study/dining room or second bedroom. A room with many uses!
Living Room
With French doors opening onto the conservatory. The bright and airy living room is very spacious, it has a beige carpet and cream walls and lovely views onto the garden.
Kitchen
This stylish and contemporary refurbished kitchen has an octangle layout with an unusual bay fronted window that has a window seat to each window which would make a perfect area for dining.
WC and Shower Room
The ground floor W.C has a wash basin and there is a separate shower room set in the back lobby area.
Master Bedroom
First floor
The generous master suite is set to the eaves and has lovely views overlooking the garden. There is a built-in wardrobe and en-suite bathroom.
Ensuite Bathroom
Off the master bedroom is the bathroom with a white three piece bathroom suite and shower attachment over the bath.
Externally
Boasting stunning cottage style gardens with off road parking for several cars, the parking area is accessed via a shared drive which is set behind a wrought iron gate. Mature trees and many flower beds with mixed shrubs, there is a pond and a patio area. The garden is vast and will take time to manage this space, please consider this when viewing the property the rent does not include a gardener!