We tailor every marketing campaign to a customer’s requirements and we have access to quality marketing tools such as professional photography, video walk-throughs, drone video footage, distinctive floorplans which brings a property to life, right off of the screen.
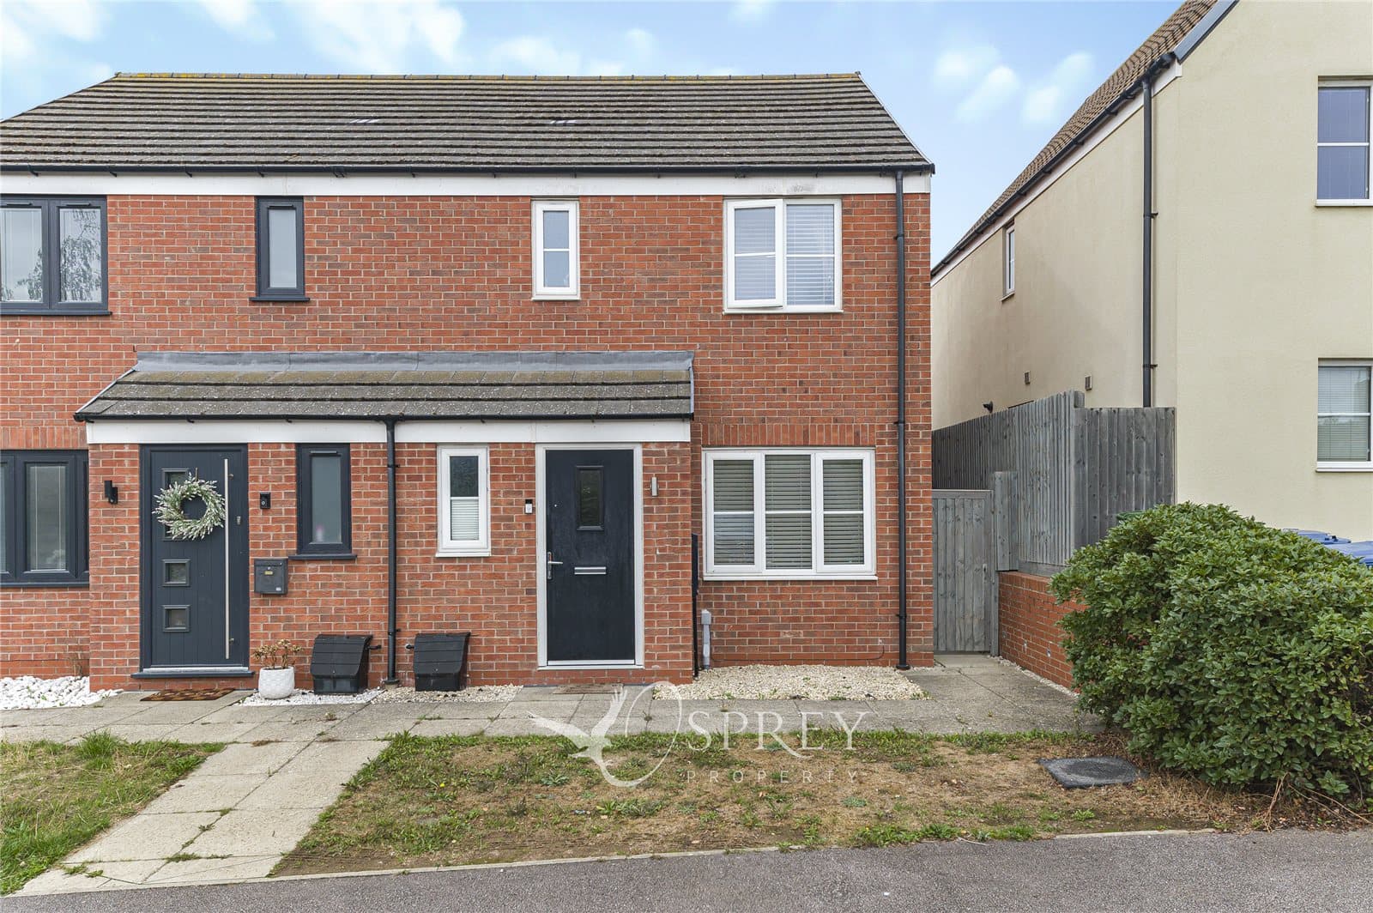
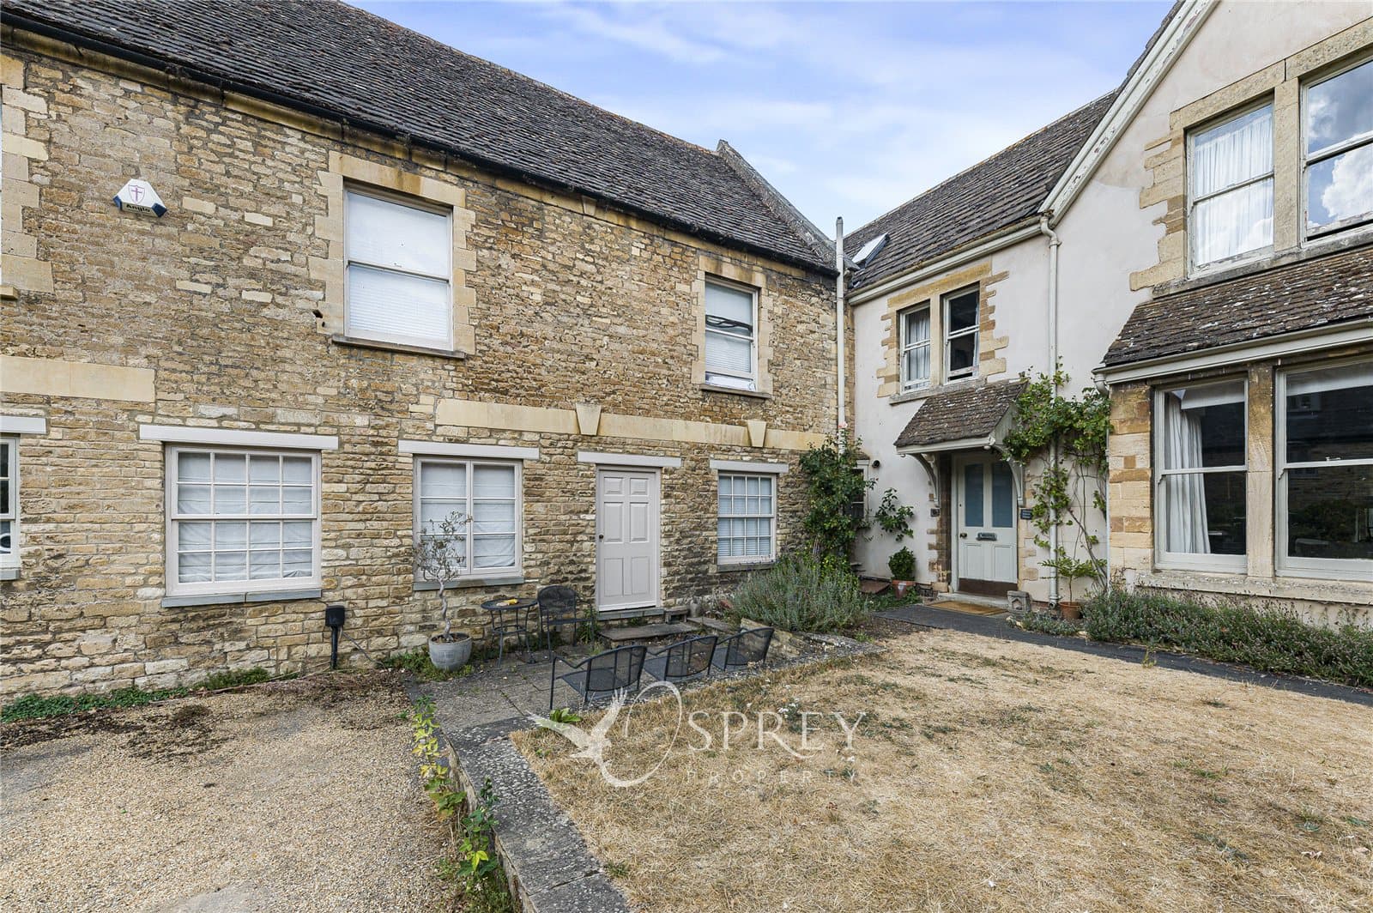
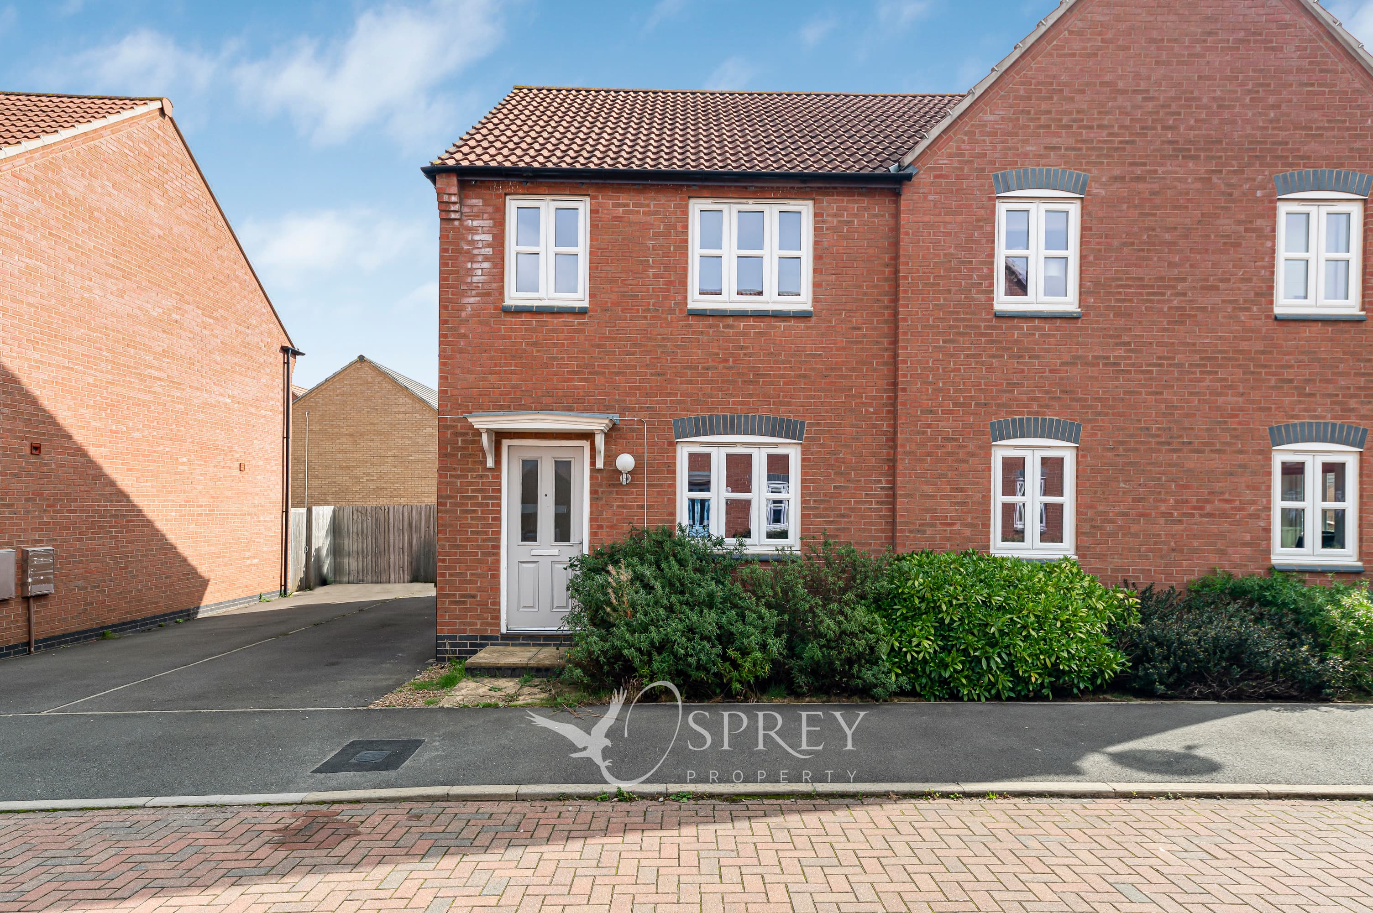
Welcome to this charming and modern three-bedroom terraced house located in the heart of the town. This unfurnished property boasts a homely ambiance and is ideal for those seeking a comfortable living space. The house features a lovely garden, perfect for enjoying outdoor relaxation, as well as off-street parking for added convenience.
The interior of the property is tastefully decorated with a modern touch, creating a warm and inviting atmosphere throughout. The spacious bedrooms offer ample natural light and storage space, making it an ideal home for families or professionals alike.
Situated in a desirable location, this property offers easy access to local amenities, schools, and transport links, making it a convenient choice for modern living. Don't miss the opportunity to make this house your new home. Contact us today to arrange a viewing.
Entrance Hall
Entered through a partially glazed front door, the hall has doors to all ground floor rooms and stairs rising to the first floor.
W.C.
The cloakroom has half-tiled walls, neutral carpet and an obscure window to the side aspect. The white suite comprises a wall hung wash hand basin and a low-level W.C.
Kitchen 2.4mx2.8m
The kitchen has laminate flooring and is appointed with a good range of wall and base units with worktop over and tiled splashbacks. Integrated appliances include an Electrolux double oven with gas hob, a dishwasher and washing machine. There is space for a freestanding fridge/freezer and the 1.5 bowl stainless steel sink unit is placed under the window.
Living Dining Room 4.5mx3.8m
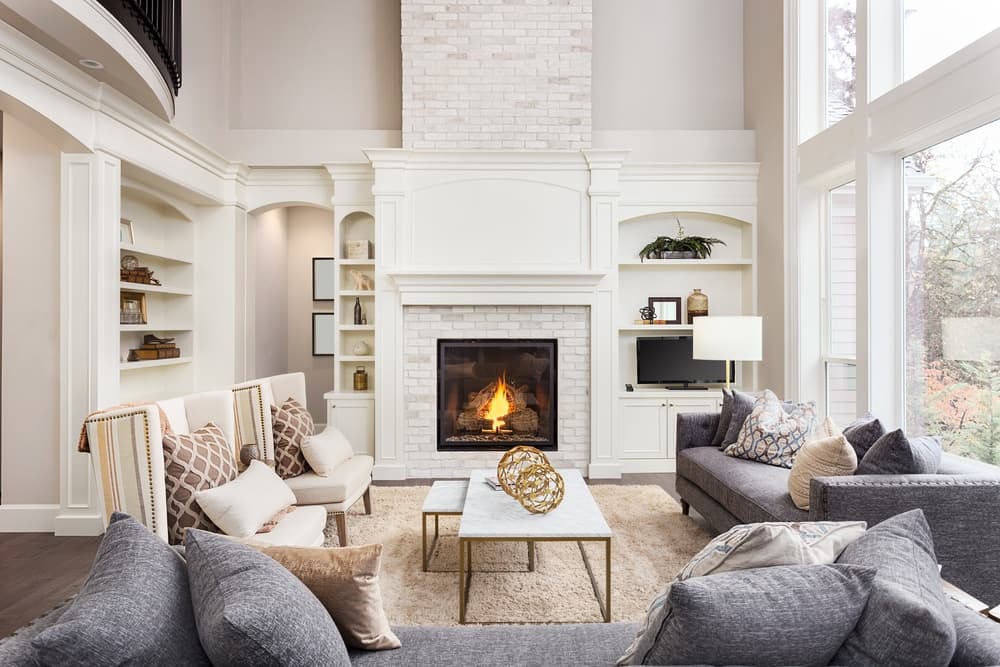
With room for a dining table and chairs, this bright space has French doors leading out the back garden as well as a separate window overlooking. A gas fire set in a surround with mantle over and hearth makes a focal point to this welcoming room. An under-stairs cupboard provides good storage.
First Floor Landing
Dog-leg stairs rise from the entrance hall. A built-in airing cupboard provides storage.
Bedroom Two 2.4mx3.7m
This double bedroom is situated at the front of the house.
Bedroom Three 2.4mx3m
A single bedroom at the rear of the property with a window to the rear elevation.
Bathroom 2mx1.9m
The family bathroom has a white suite comprising a bath that has a fully tiled surround and a shower attachment, a wall hung wash hand basin and a low-level W.C. An obscure window is to the rear aspect.
Second Floor Landing
Stairs at the front of the house rise to the second floor, that is dedicated to the main bedroom and en-suite.
Principal Bedroom 4.5mx4.3m
A great space that is really bright with a dormer window to the front and three built-in wardrobes. A door accesses the:
En-suite
With a roof skylight, the en-suite has a fully tiled double shower cubicle, a wall-hung wash hand basin and a low-level W.C. This room is tiled to half-height.
Exterior
At the rear of the house, a good size garden which is fence enclosed, is mainly laid to lawn with a patio area. There are no properties at the back overlooking the garden so it does feel quite private.
The property benefits from two allocated parking spaces.