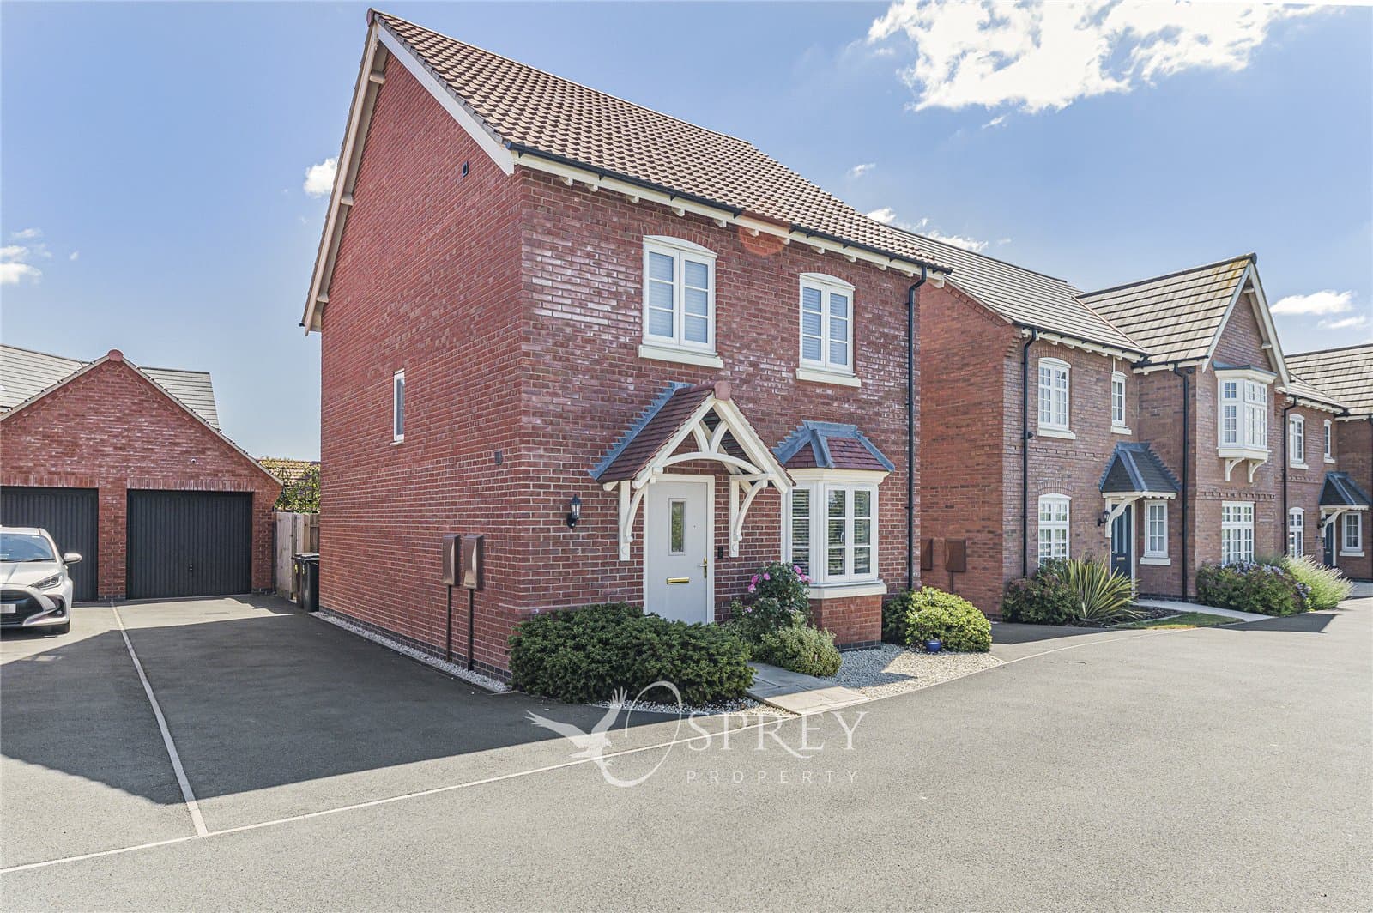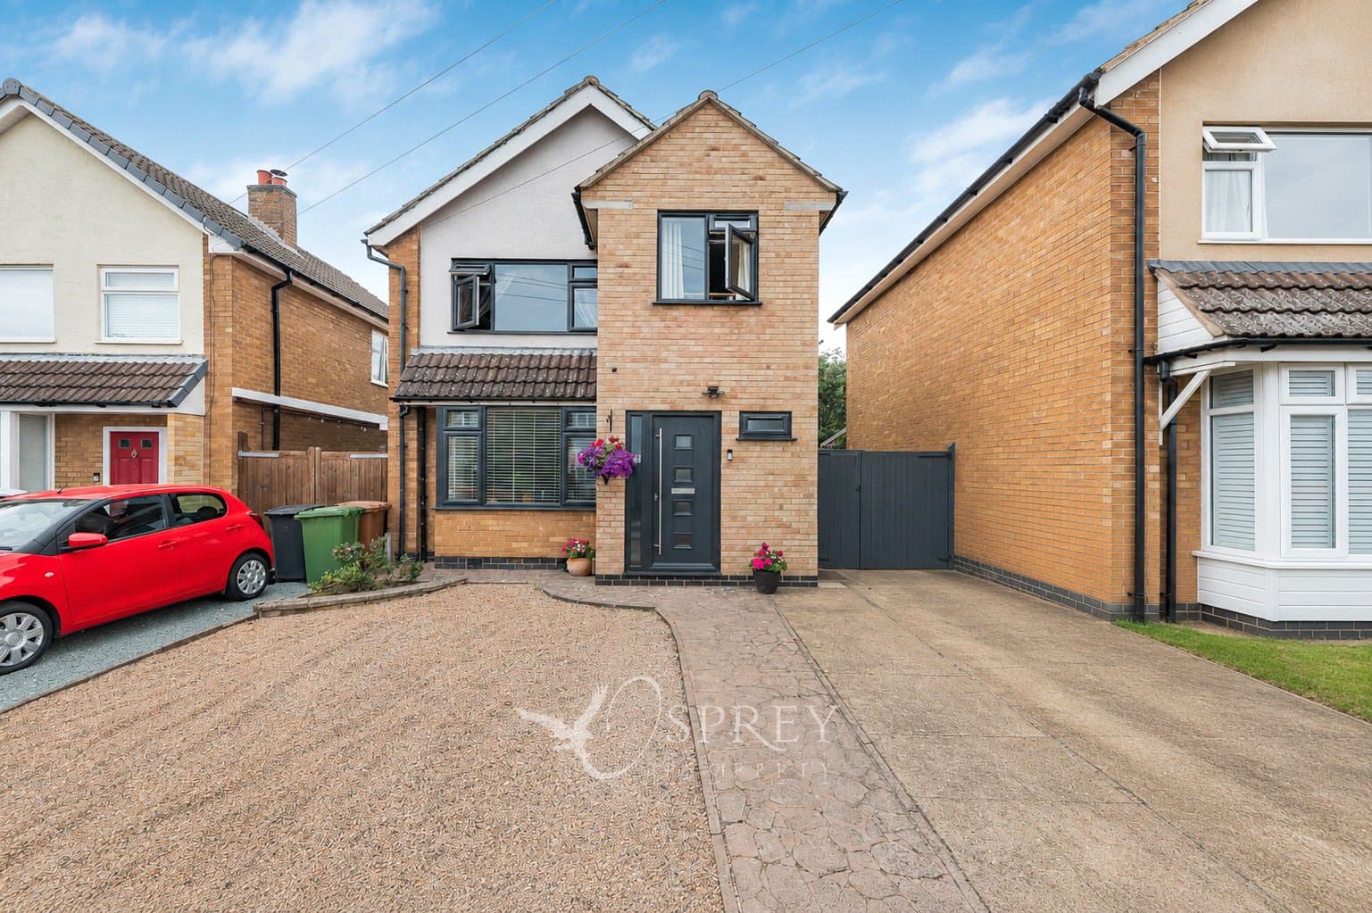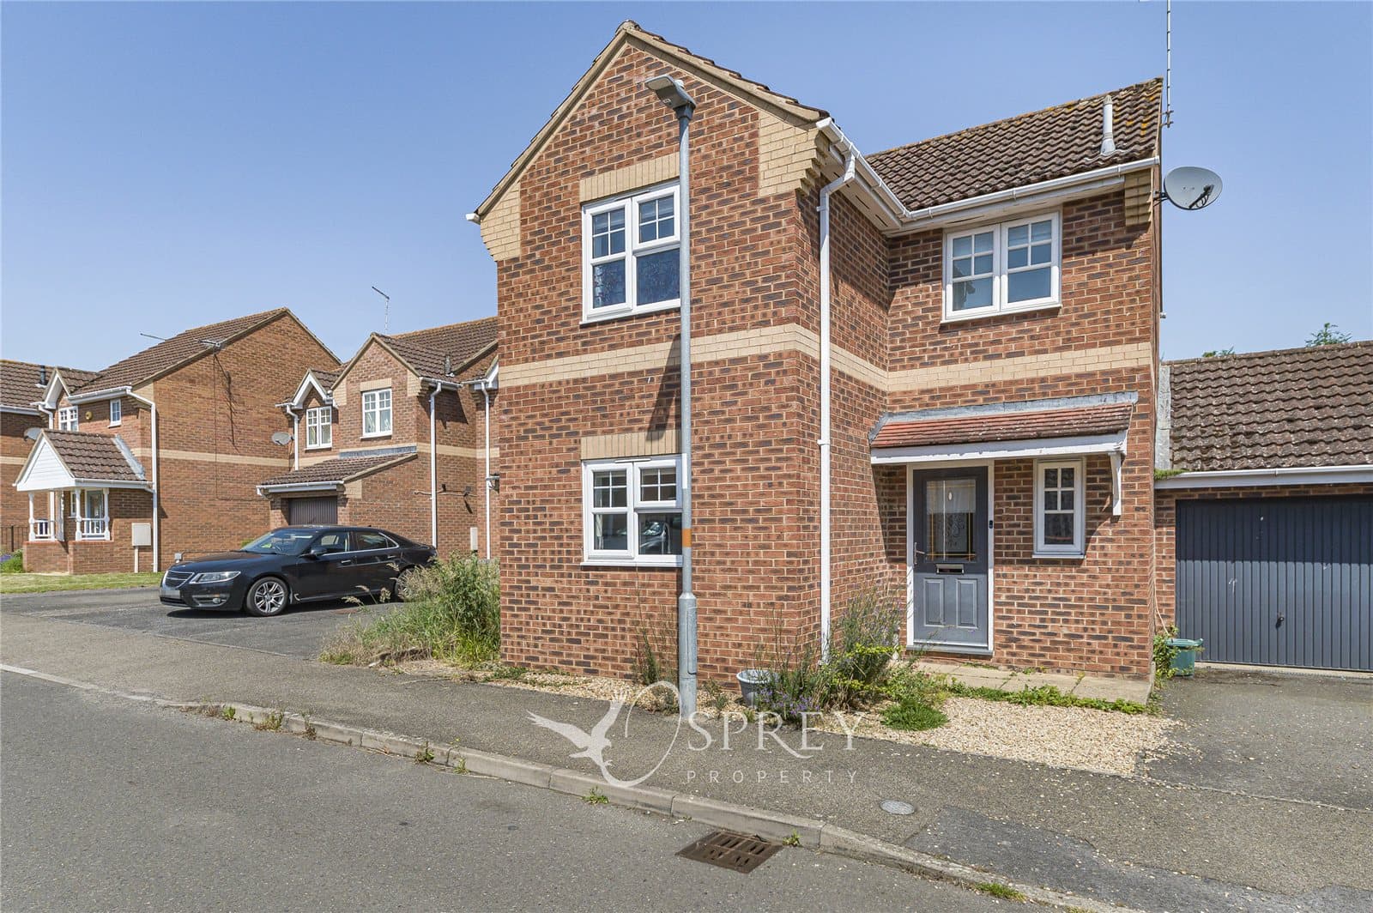
We tailor every marketing campaign to a customer’s requirements and we have access to quality marketing tools such as professional photography, video walk-throughs, drone video footage, distinctive floorplans which brings a property to life, right off of the screen.
Guide Price of Guide Price of £275,000 - £300,000.
Situated in a sought-after residential location, this beautifully presented detached home offers spacious and versatile accommodation ideal for modern family living.
Immaculately maintained throughout, the property combines contemporary styling with practical features, all set behind a generous driveway providing ample off-road parking alongside a detached garage.
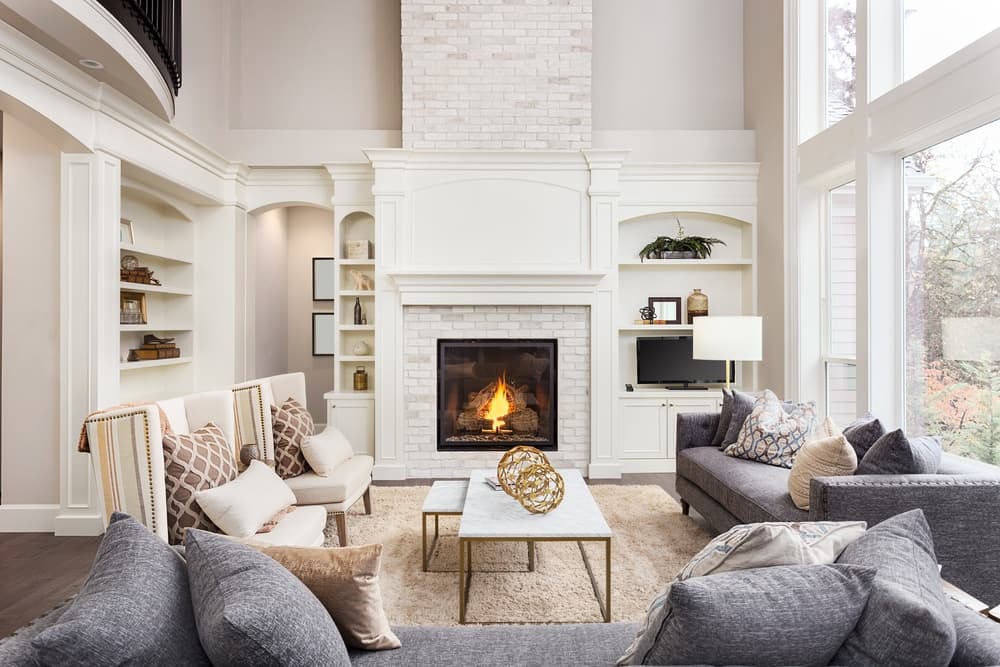
The ground floor welcomes you with a bright entrance hallway leading into a cosy yet stylish living room, complete with a charming log burner creating a warm focal point for the space.
To the rear, the impressive conservatory provides an additional reception area overlooking the landscaped garden, perfect for relaxing or entertaining year-round.
The modern kitchen/diner offers plenty of space for family meals and benefits from a separate utility room for added convenience, while a downstairs WC completes the ground floor accommodation.
Upstairs, the property offers three well-proportioned bedrooms and a contemporary family bathroom.
Recent improvements throughout the home include recently replaced triple glazed windows and upgraded old-school style radiators, enhancing both efficiency and character.
Externally, the rear garden has been thoughtfully landscaped to create a private and low-maintenance outdoor space with patio seating areas and established planting, ideal for outdoor dining and entertaining.
A fantastic opportunity to acquire a stylish and well-updated family home in a popular area of Melton Mowbray.
DIMENTIONS
Ground Floor-
Kitchen/Diner: 3.31m (10'10") max x 4.65m (15'3")
Living Room: 2.95m x 4.50m (9'8"x 14'9")
Conservatory: 3.72m x 4.50m (12'3" x 14'9")
First Floor-
Bedroom 1: 4.64m (15'3") max x 3.07m (10'1")
Bedroom 2: 2.95m x 2.27m (9'8" x 7'5")
Bedroom 3: 1.98m x 2.18m (6'6" x 7'2")
Garage: 2.63m x 5.71m (8'8"x 18'9")