We tailor every marketing campaign to a customer’s requirements and we have access to quality marketing tools such as professional photography, video walk-throughs, drone video footage, distinctive floorplans which brings a property to life, right off of the screen.
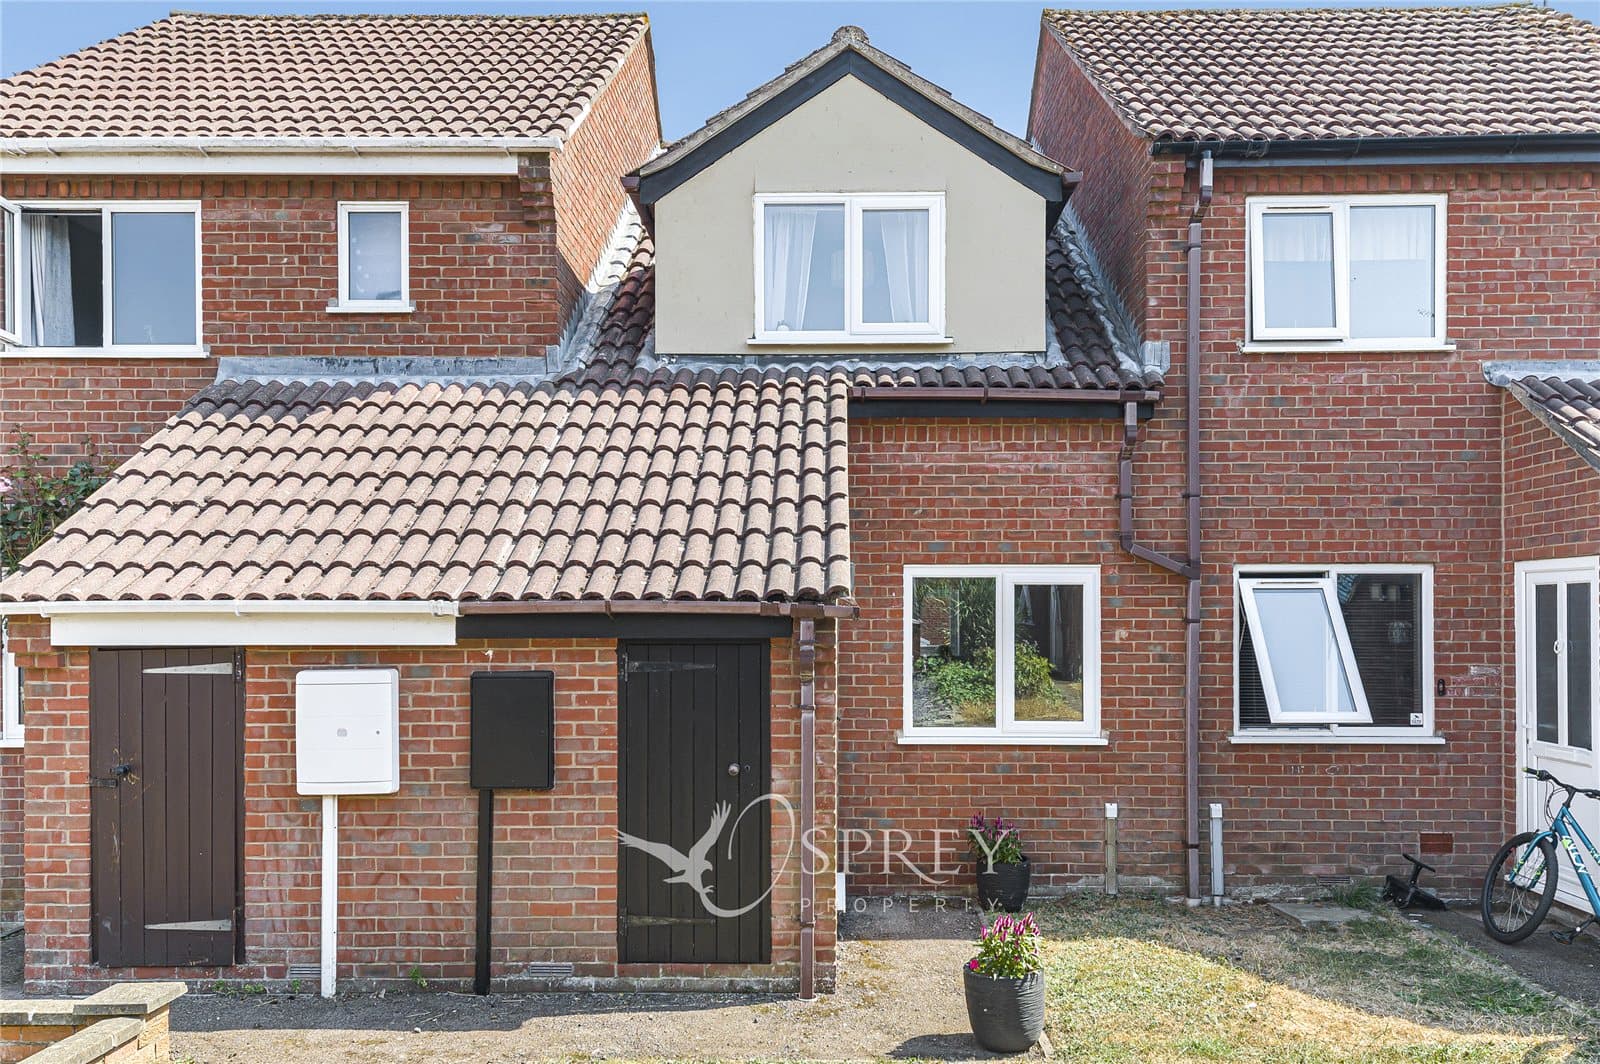
This modern, semi-detached house is conveniently located on a popular development only a mile from the centre of Oundle. With neutral-coloured decoration and a refitted bathroom, it offers two bedrooms, gas central heating, a secluded rear garden and off-road parking.
In a lovely location in the historic town of Oundle, surrounded by beautiful countryside and pretty villages. Within walking distance of the property are Oundle Primary School, the doctors' surgery and the Library.
The bustling market town of Oundle, with its thriving shops, restaurants and businesses, is well known for its Public School. It is also home to Prince William Secondary School, the Stahl Theatre and The Talbot Hotel, a former 16th century coaching inn.
The property is entered the lobby with stairs rising to the first floor. A door leads into the living room which has a window to the front aspect and a large under-stairs recess. The flooring is Karndean. From the living room, the contemporary kitchen, has light vinyl laminate flooring and a range of wall and base units.
The worktop incorporates a gas hob, with electric oven and grill, as well as an extractor hood. The window overlooks the rear garden and a glazed door leads outside to the patio. There is adequate space for a table and chairs. Upstairs the main double bedroom has a window to the rear aspect and plenty of room for a wardrobe. Another double bedroom is to the front of the property and again has room for a wardrobe. The contemporary refitted bathroom has a three-piece white suite comprises a bath with shower over and glass screen, a wash hand basin set in a vanity unit and a low-level WC. heated towel rail and ceiling spotlights. The open-plan front garden is mainly laid to lawn with a path leading to the front door.
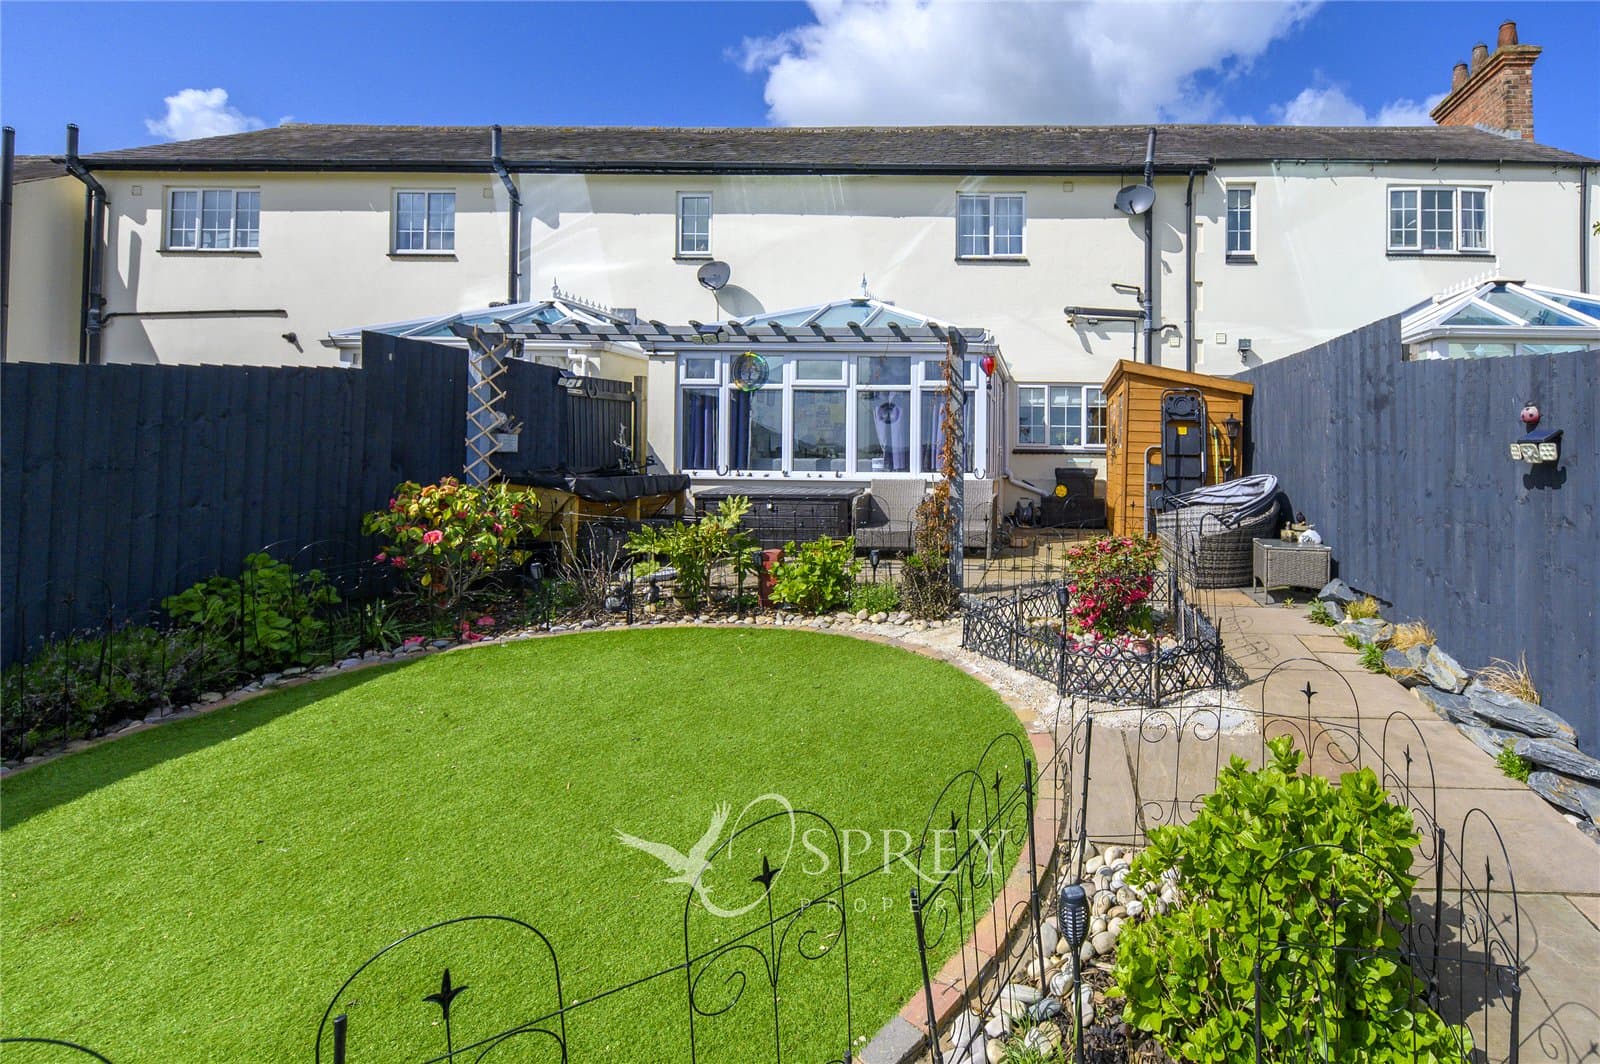
The driveway to the side of the house can accommodate two vehicles in tandem, with gated side access into the rear garden. This private garden is not overlooked and has an open green space to the rear. Mainly laid to lawn, there are some planted areas and a patio.
Lobby
The property is entered via a part-glazed uPVC door, and into the lobby, which has an inset door mat. Stairs rising to the first floor from here and a door leads into the living room.
Living Room 3.8x4.2
The living room has a window to the front aspect and a large under-stairs recess. The flooring is Karndean.
Kitchen/Diner 3.8x2.8
In the contemporary kitchen, the light vinyl laminate flooring compliments the range of wall and base units. The worktop incorporates a gas hob, with electric oven and grill, as well as an extractor hood. Under the window, overlooking the rear garden, is the single drainer sink unit, and a glazed door leads outside to the patio. Additionally, there is plumbing for a dishwasher and washing machine. There is adequate space for a table and chairs.
Stairs to First Floor and Landing
A dog-leg staircase rises to the first-floor landing, where there is loft access and doors leading to both bedrooms and the bathroom.
Bedroom One 3.8x2.5
The main double bedroom has a window to the rear aspect and plenty of room for a wardrobe.
Bedroom Two 2.9x2.5
In this double room a wardrobe has been built-in above the stair recess, and a window overlooks the front of the property.
Bathroom 1.8x1.9
The fully tiled walls and matching flooring makes this refitted bathroom is very smart and modern. The three-piece white suite comprises a bath with shower over and glass screen, a wash hand basin set in a vanity unit and a low-level WC. There is an obscure window to the side elevation, as well as a heated towel rail and ceiling spotlights.
Exterior
The open-plan front garden is mainly laid to lawn with a path leading to the front door.
The driveway to the side of the house can accommodate two vehicles in tandem, with gated side access into the rear garden. This private garden is not overlooked and has trees at the back of the rear boundary on an open green space. Mainly laid to lawn, there are some planted areas and a patio.