We tailor every marketing campaign to a customer’s requirements and we have access to quality marketing tools such as professional photography, video walk-throughs, drone video footage, distinctive floorplans which brings a property to life, right off of the screen.
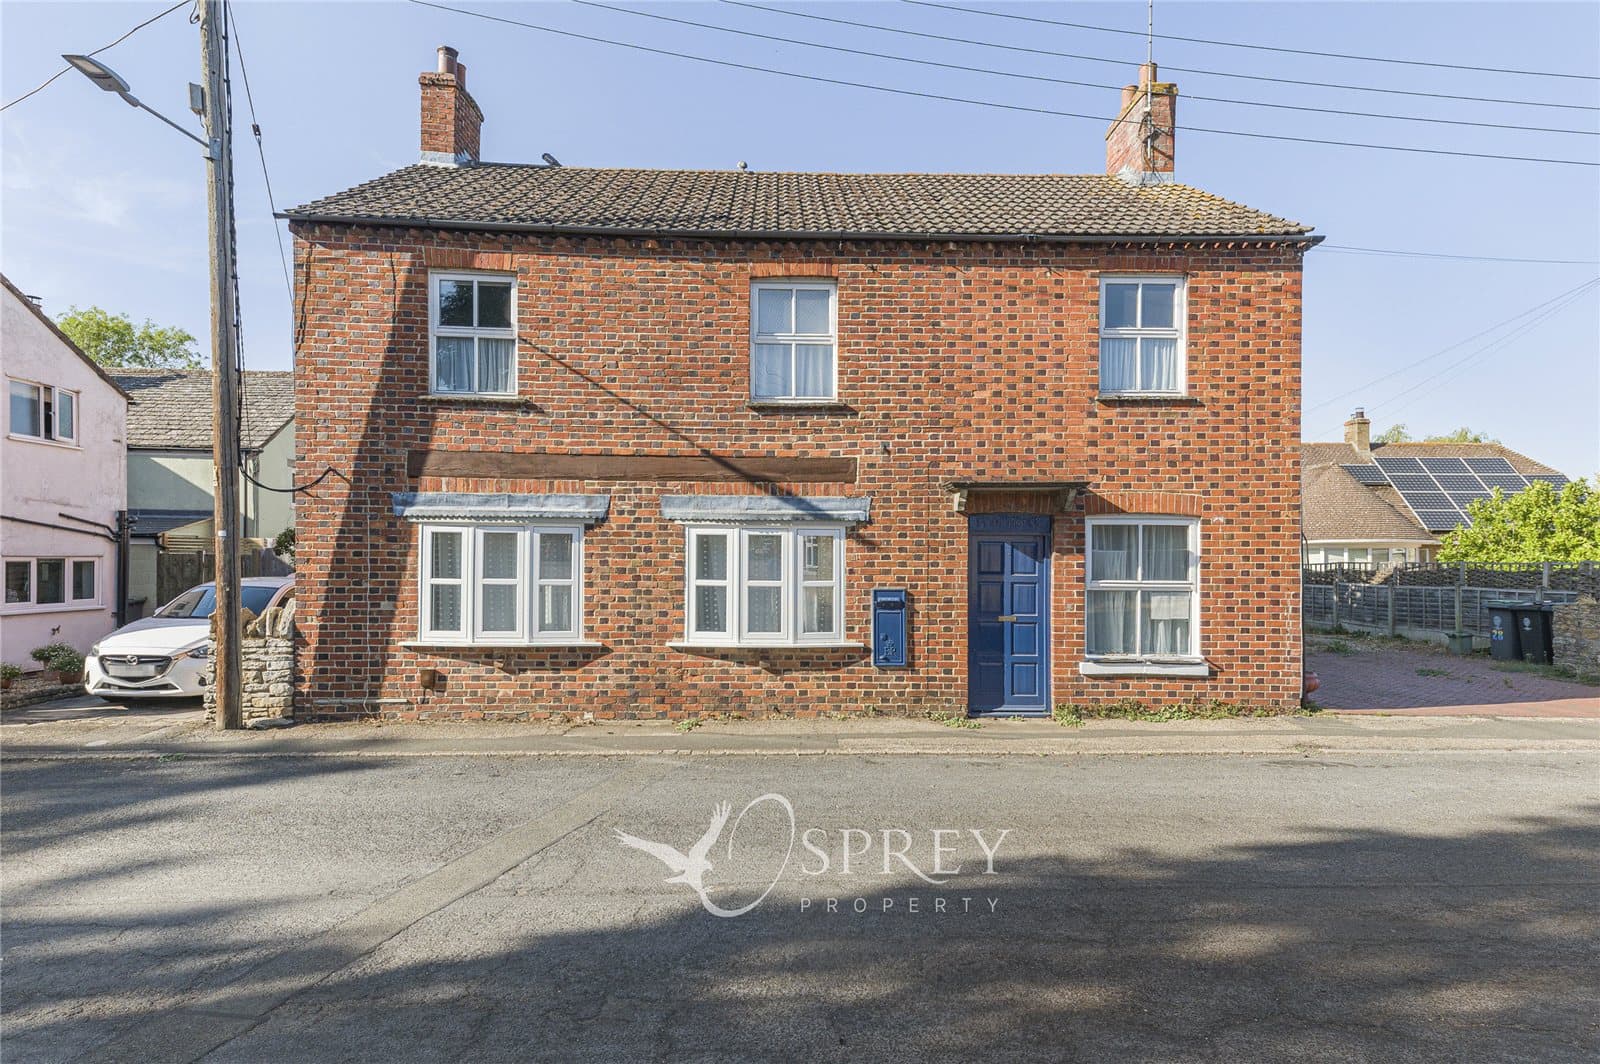
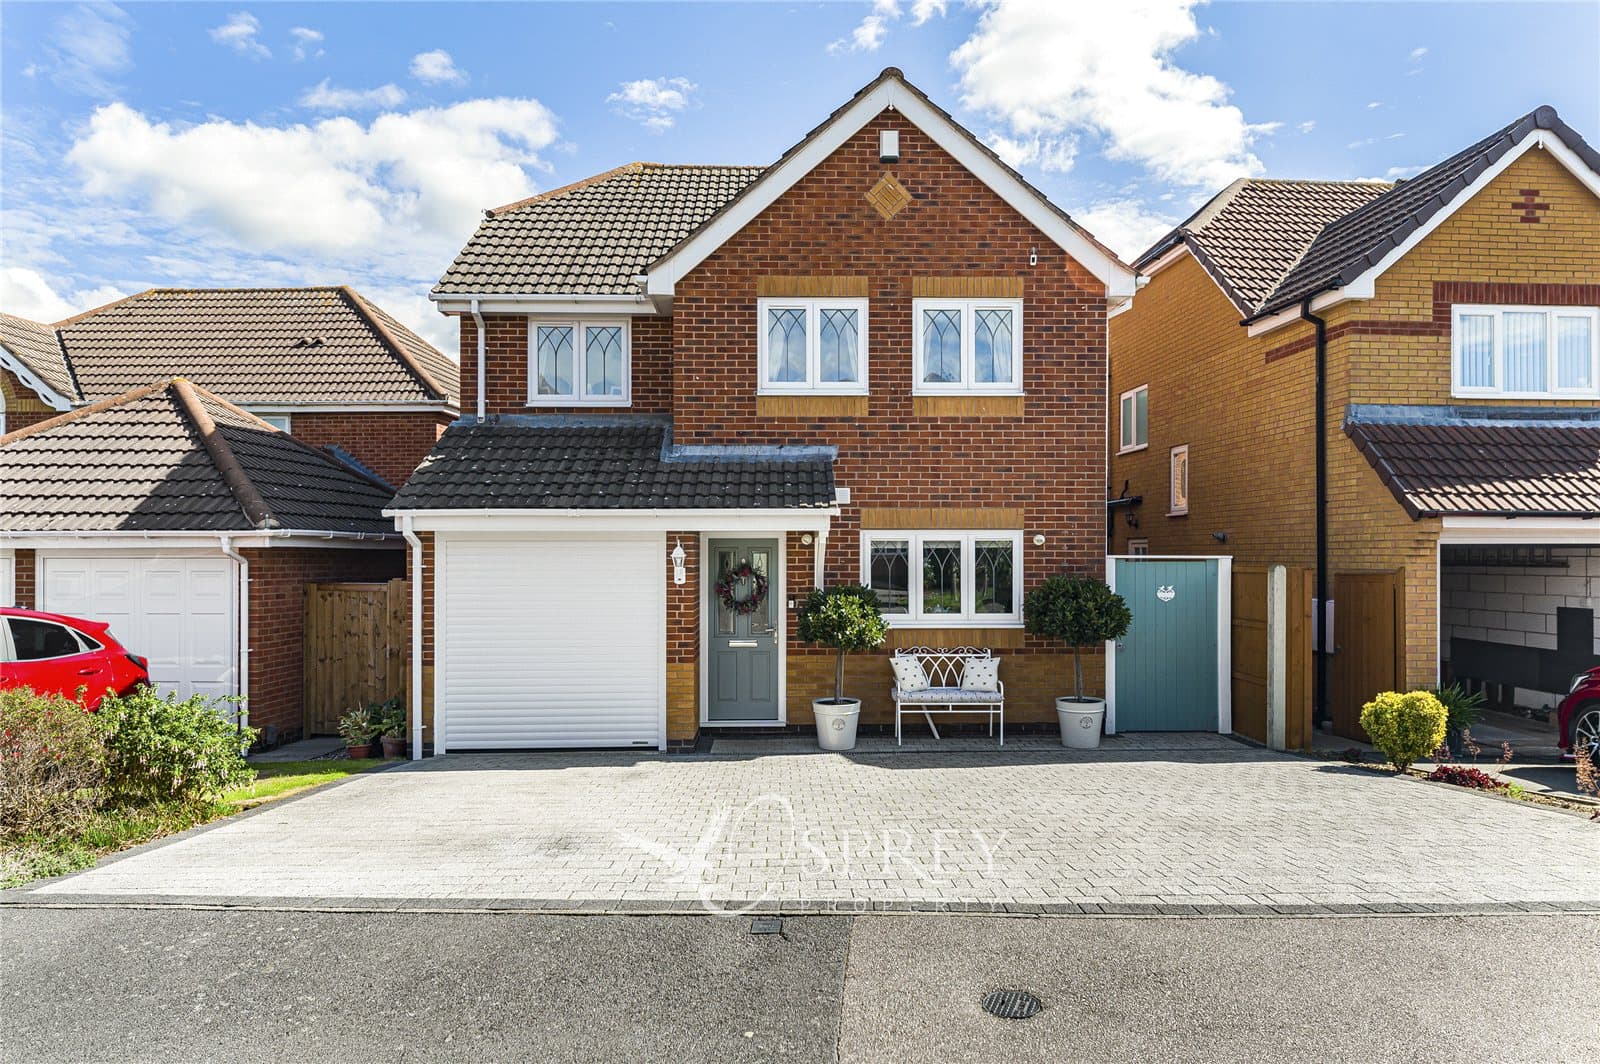
A well-proportioned four-bedroom detached family home, offering approximately 1,753 sq ft of accommodation, a generous plot, ample driveway parking and a double garage.
Situated in a popular residential area of Bourne, Lincolnshire, this substantial detached property provides excellent space for modern family living, both inside and out. The property occupies a particularly generous plot, with an established front garden, sizeable driveway providing parking for at least four vehicles, and the significant benefit of a double garage.
Internally, the accommodation extends to approximately 1,753 sq ft and offers well-balanced living space, with a welcoming dining room leading through to a bright conservatory, creating an appealing connection between the principal living areas and the garden. The property provides four bedrooms, including a well-appointed master bedroom with its own en-suite shower room, complemented by a separate family bathroom.
Outside, the established gardens provide a good degree of privacy and are well stocked with mature shrubs, trees and borders, creating an attractive and established setting around the property. The generous frontage is a particular advantage, combining attractive landscaping with extensive off-road parking and access to the double garage.
Dimensions
Conservatory: 4.14m × 3.43m (13'7" × 11'3")
Dining Room: 2.68m × 3.55m (8'10" × 11'8")
Living Room: 4.18m × 4.95m max (13'9" × 16'3")
Kitchen: 4.14m × 2.97m (13'7" × 9'9")
Utility: 1.41m × 1.72m (4'8" × 5'8")
Bedroom 1: 4.63m × 4.79m max (15'2" × 15'9")
Bedroom 2: 3.25m × 2.81m (10'8" × 9'2")
Bedroom 3: 3.25m × 2.06m (10'8" × 6'9")
Bedroom 4: 2.81m × 3.60m max (9'3" × 11'10")
Bathroom
En-suite
Double Garage: 5.01m × 5.37m (16'5" × 17'7")